Build Out or Build Up? Choosing the Right House Addition for Your Home
Planning a home addition means making one of the biggest decisions in the process: should you expand outward or go up? This article covers the key differences between building out and building up so you can make a confident choice. When it comes to house additions in Springfield, MO, the right direction depends on your lot, your budget, and how you use your space. Call us at (417) 326-9919 to request a free estimate and start planning your project with our team.
What Does It Mean to Build Out vs. Build Up?
Building out and building up are two very different approaches to house additions, each with its own trade-offs.
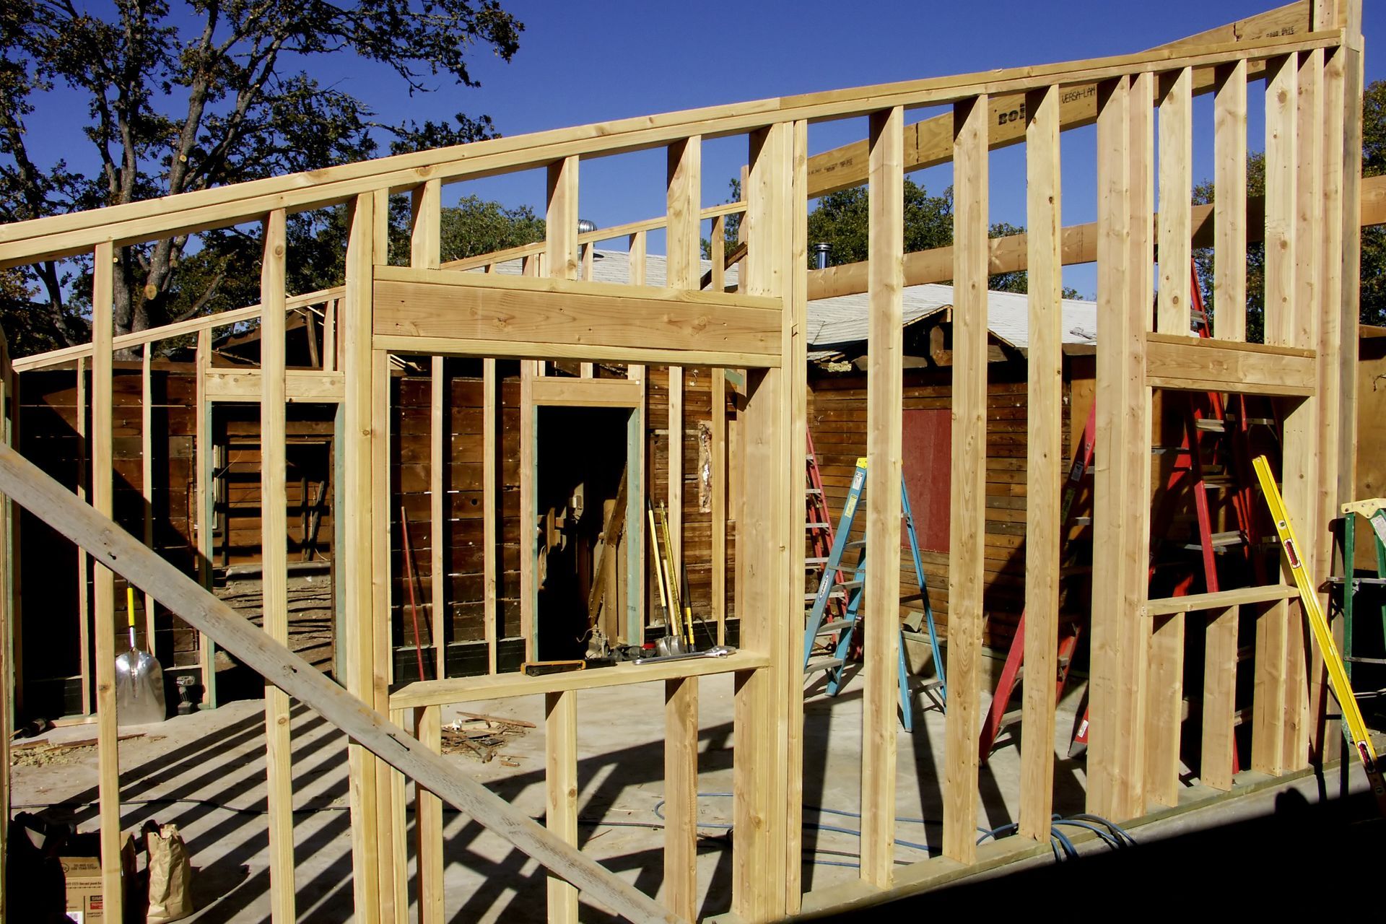
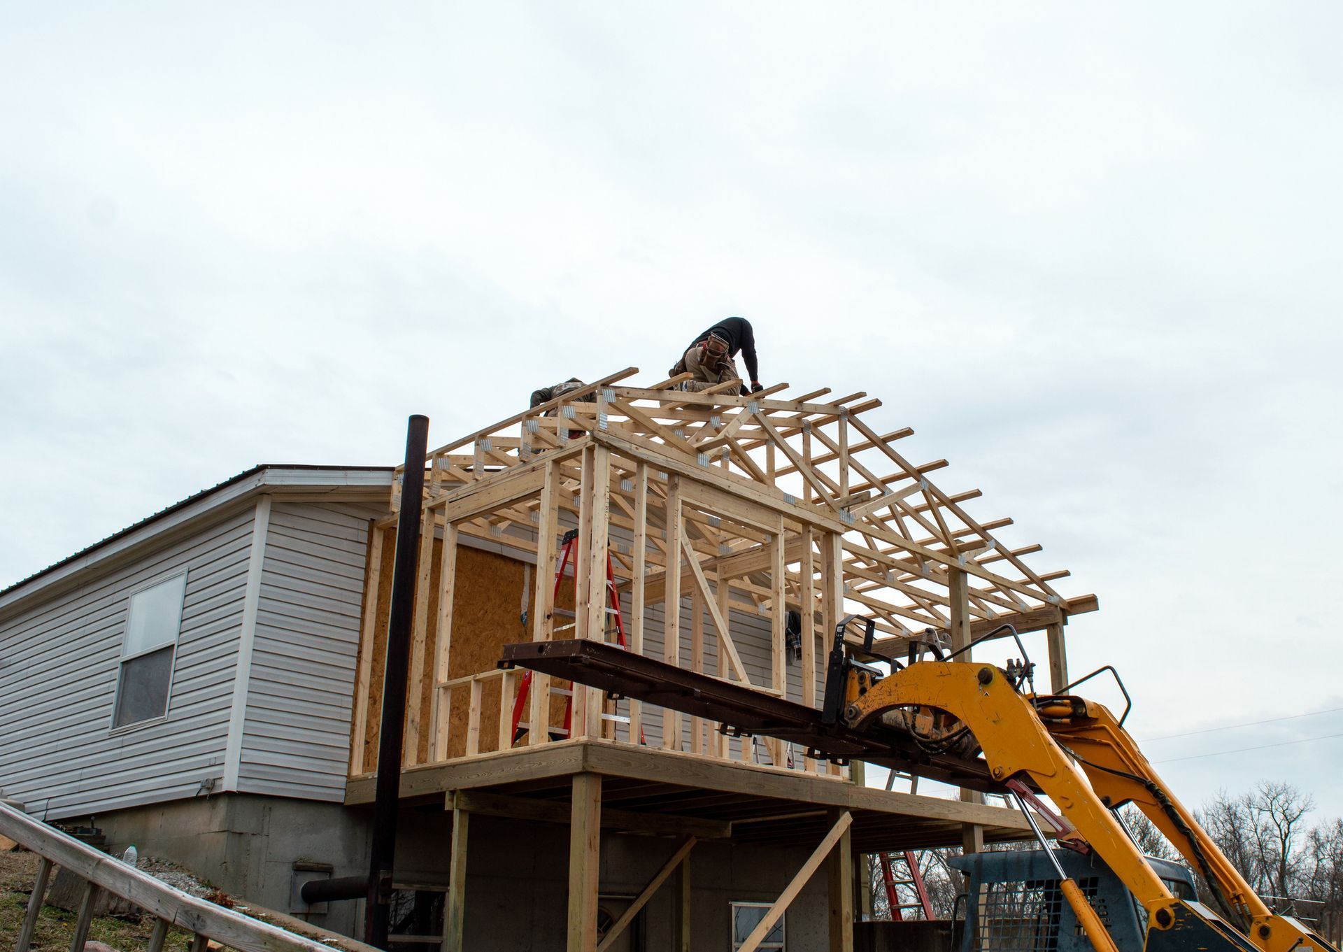
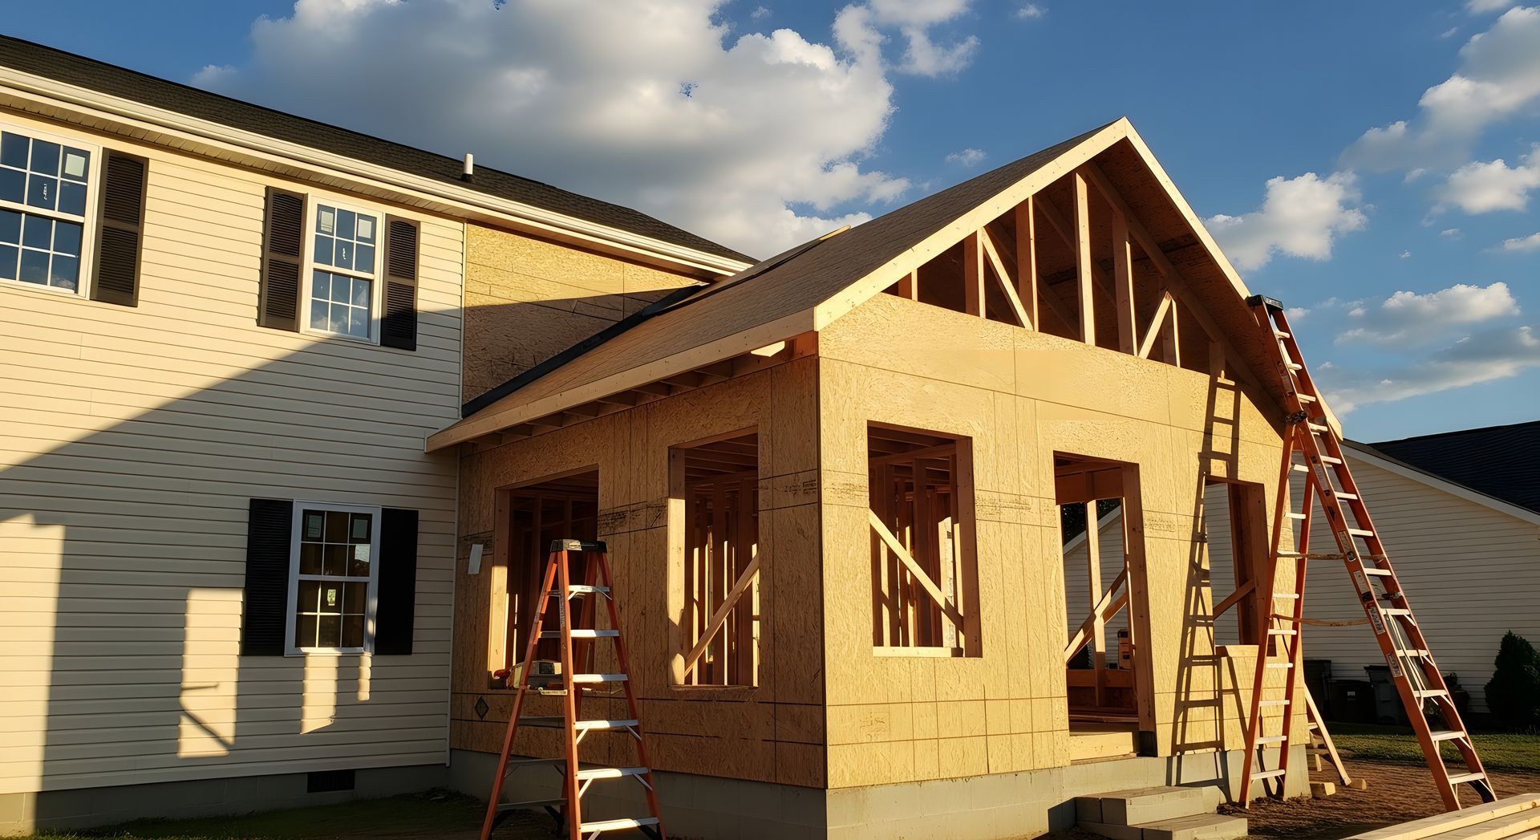
Building out, often called a horizontal addition or bump-out, means extending your home's footprint along the ground by pushing one or more exterior walls outward. This could be a new bedroom off the back of the house, a larger kitchen, or a sunroom on the side.
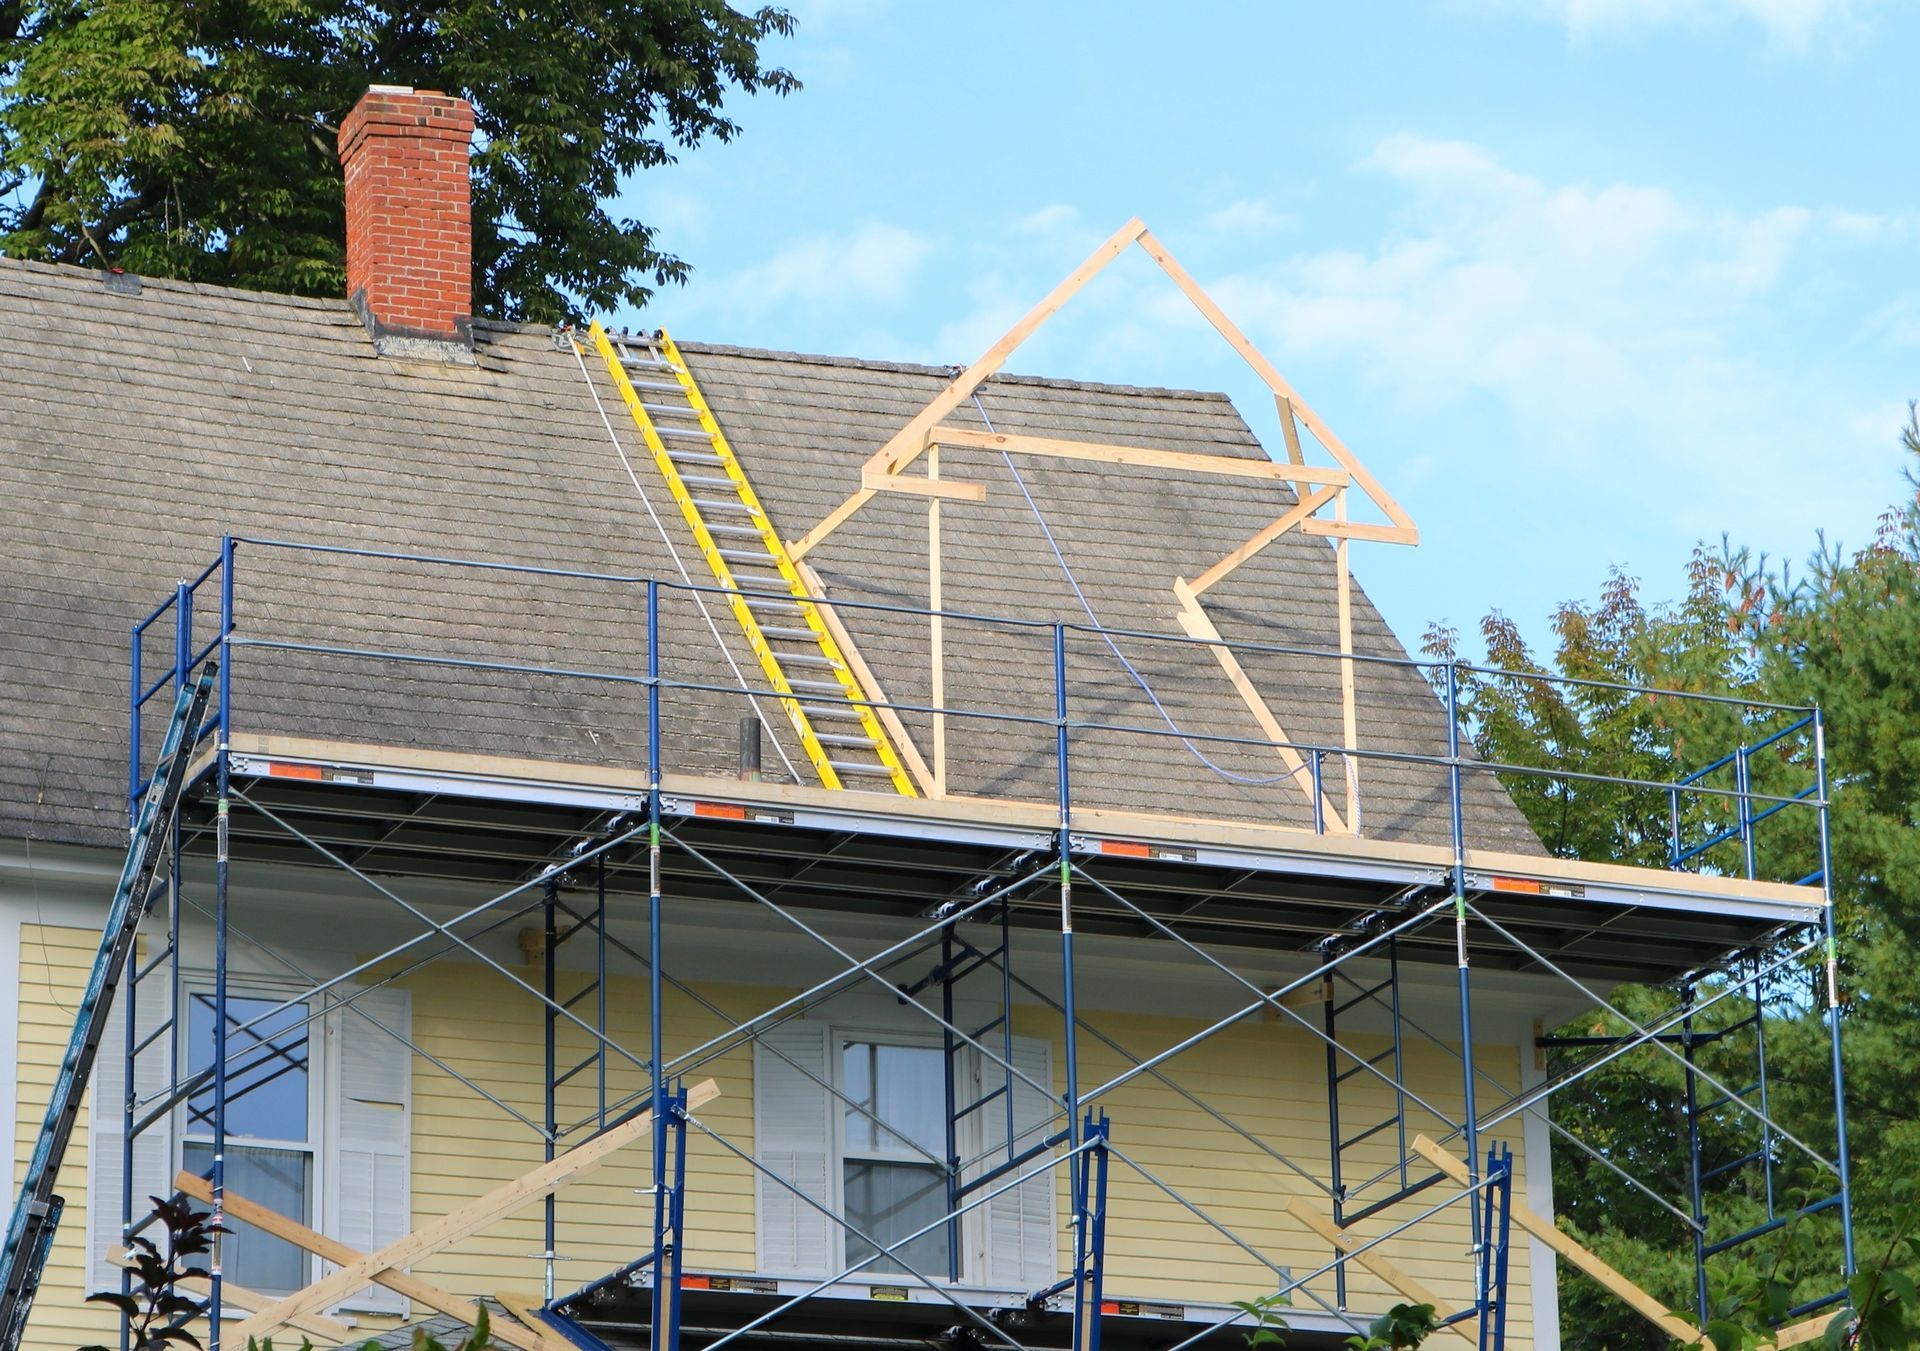
Building up means adding a second story or expanding an existing upper level. Instead of claiming more yard space, you are stacking new square footage on top of what is already there. This works well when the yard is limited or when you want to preserve outdoor space.
Comparing the Two: Key Factors to Consider
Your Lot Size and Yard Space
A ground-level room addition is often the simpler route when you have plenty of yard to work with. Expanding outward does not require major structural changes to your existing roof or walls. However, you must stay within local setback requirements, which are the minimum distances your structure must sit from the property line.
Springfield, MO, neighborhoods vary widely in lot size. Older neighborhoods near downtown may have tighter lots where building out is not practical. Newer subdivisions along Republic Road or East Springfield often offer more room to expand. Always check zoning guidelines before committing, as house additions of either type are subject to the same local rules.
Foundation and Structural Considerations
Adding a second story means your current foundation and walls must support the extra weight. A structural engineer may need to evaluate your home before work begins, adding time to the project. This may still be the only option when land is limited.
A ground-level addition typically requires a new foundation section but does not stress the rest of your home's structure. For many homeowners, this is the less complex build from an engineering standpoint. Both types of house additions must meet local building standards.
Disruption to Daily Life
A horizontal addition is usually built off an exterior wall, meaning workers may only need to cut a new doorway opening near the end of the project. This keeps interior disruption minimal.
A second-story addition may require opening up ceilings and rooflines from inside, making it harder to live in the home during construction. Families planning house additions should factor in how long they can manage a work-in-progress environment.
Zoning, Permits, and Local Rules
In our experience, Springfield, MO, requires building permits for additions of any kind, covering structural work, electrical, plumbing, and sometimes HVAC. The city also enforces height restrictions in certain zones, which can limit second-story additions.
Our team understands local building codes and can help navigate the permit process so your project moves forward without unnecessary delays.
A Simple Decision Framework
Use this checklist before talking to a contractor:
- If you have open yard space and want a simpler build, a ground-level room addition may be your best fit.
- If your lot is small or you want to preserve your backyard, building up maximizes square footage without consuming the yard.
- If your home has a slab foundation, adding a second story may require significant structural reinforcement.
- If you want to stay in your home during construction with minimal disruption, a bump-out is often easier to manage.
- If you need multiple new rooms, a full second story may deliver more value per square foot.
No single answer works for every home. The best choice combines your goals, your lot's limits, and your long-term plans. Discussing house additions with an experienced contractor early can save significant time and money.
Which Addition Type Adds More Value?
Both approaches can increase your home's resale value when done well. The key is making sure the new space is practical, blends with the existing home's style, and is built with quality materials.
Well-planned house additions that add a bedroom or expand the kitchen appeal to a wide range of buyers. A well-designed room addition that increases livable square footage is especially attractive in competitive markets. A second story with additional bedrooms can also boost value where larger family homes are in demand.
In our work, the most important factor is craftsmanship. An addition that looks and feels like a natural part of the original home will always deliver a stronger return than one that feels tacked on.
Ready to Get Started on Your Home Addition?
Akers Home Improvement has been serving the Springfield, MO, area with quality house additions since 1990. Whether you are leaning toward building out or building up, our team can walk you through the options, explain what your lot allows, and help you create a space that fits your life.
Visit our Google Business Profile to explore our work and read what past customers have to say.
Contact us today to get your free estimate, or call
(417) 326-9919 to speak with our team and start planning the addition your home deserves.